

Listing Courtesy of: Park City MLS / Listed By: Stone Edge Real Estate LLC
1011 A Empire Avenue Park City, UT 84060
Active (135 Days)
$6,750,000 (USD)
Description
MLS #:
12505301
12505301
Taxes
$18,706(2025)
$18,706(2025)
Lot Size
2,614 SQFT
2,614 SQFT
Type
Single-Family Home
Single-Family Home
Year Built
2026
2026
Style
Mountain Contemporary, Historical
Mountain Contemporary, Historical
Views
Mountain(s)
Mountain(s)
School District
Park City
Park City
County
Summit County
Summit County
Listed By
Lisa J Ninow, Stone Edge Real Estate LLC
Source
Park City MLS
Last checked Jun 19 2026 at 6:14 AM MDT
Park City MLS
Last checked Jun 19 2026 at 6:14 AM MDT
Bathroom Details
- Full Bathroom: 1
- 3/4 Bathrooms: 3
- Half Bathrooms: 2
Interior Features
- Open Floorplan
- Wet Bar
- Spa/Hot Tub
- Kitchen Island
- Double Vanity
- Washer Hookup
- Walk-In Closet(s)
- Ceiling Fan(s)
- Pantry
- Ski Storage
- Steam Room/Shower
- Elevator
Kitchen
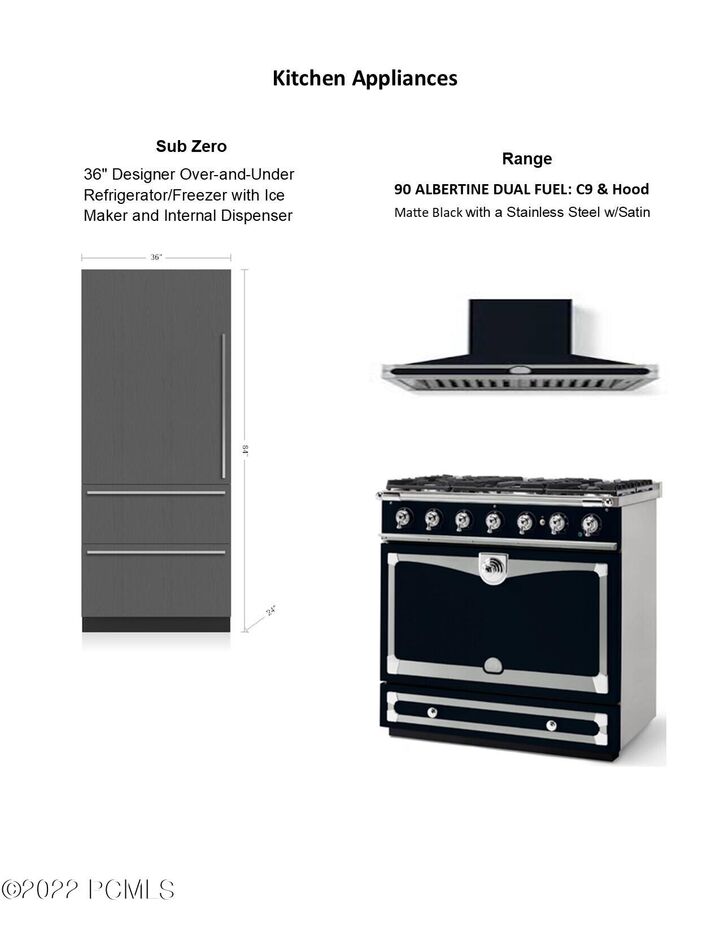
- Refrigerator
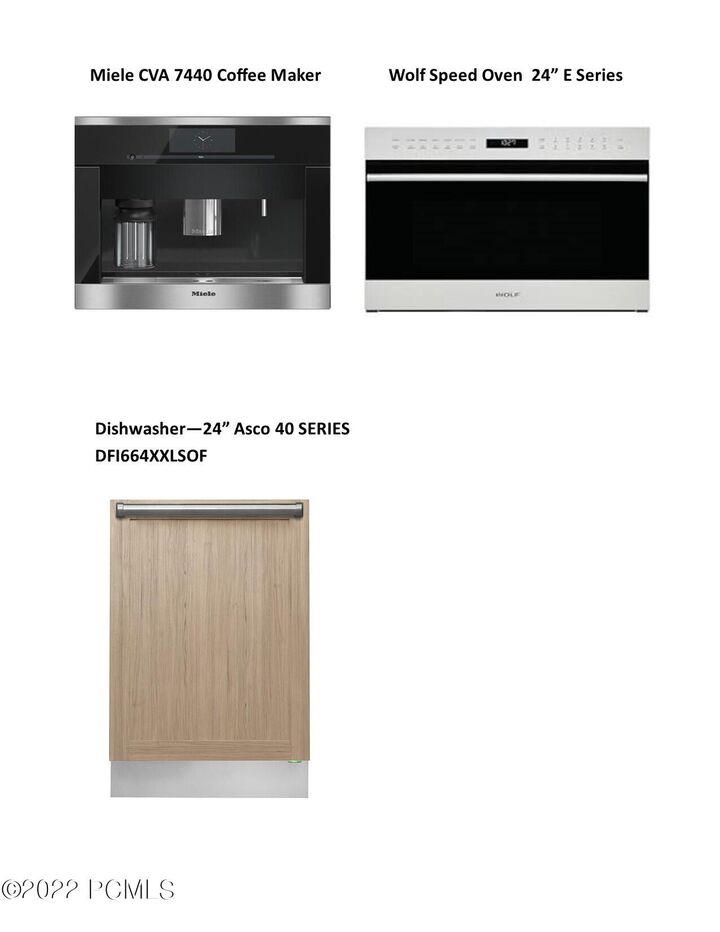
- Oven
- Microwave
- Gas Range
- Disposal
- Dishwasher
- Washer
- Humidifier
- Washer/Dryer Stacked
Subdivision
- Old Town Area
Lot Information
- Gradual Slope
Property Features
- Fireplace: Gas
- Foundation: Concrete Perimeter
Heating and Cooling
- Natural Gas
- Forced Air
- Fireplace(s)
- Radiant Floor
- Central Air
Flooring
- Wood
- Carpet
- Tile
Exterior Features
- Roof: Asphalt
Utility Information
- Utilities: Natural Gas Connected, High Speed Internet Available, Electricity Connected
- Sewer: Public Sewer
Living Area
- 3,684 sqft
$33,689 /mo.
Estimated Monthly Mortgage Payment
*Based on Fixed Interest Rate withe a 30 year term, principal and interest only
Listing price
Down payment
%
($1,350,000)
Interest rate
%Mortgage calculator estimates are provided by Windermere Real Estate and are intended for information use only. Your payments may be higher or lower and all loans are subject to credit approval.
Disclaimer: Copyright 2026 Park City MLS. All rights reserved. This information is deemed reliable, but not guaranteed. The information being provided is for consumers’ personal, non-commercial use and may not be used for any purpose other than to identify prospective properties consumers may be interested in purchasing. Data last updated 6/19/26 05:14
Get started with me today



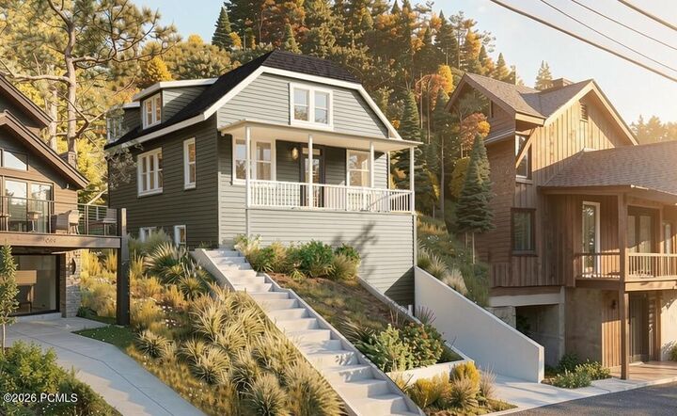
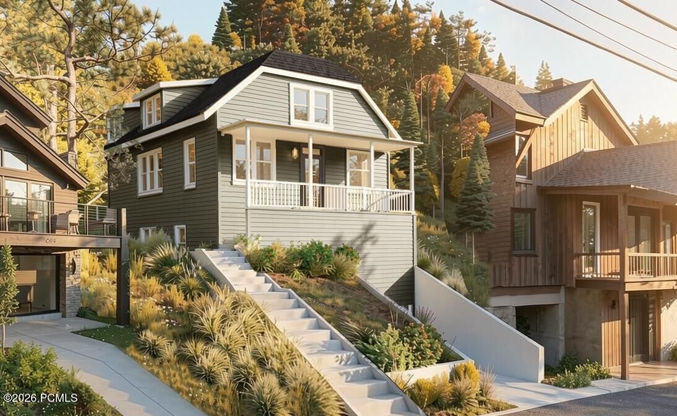
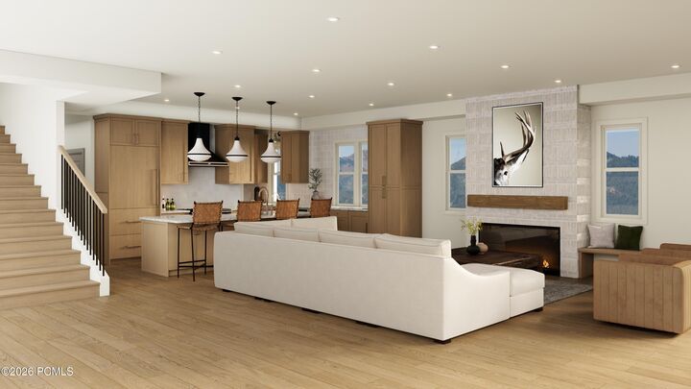
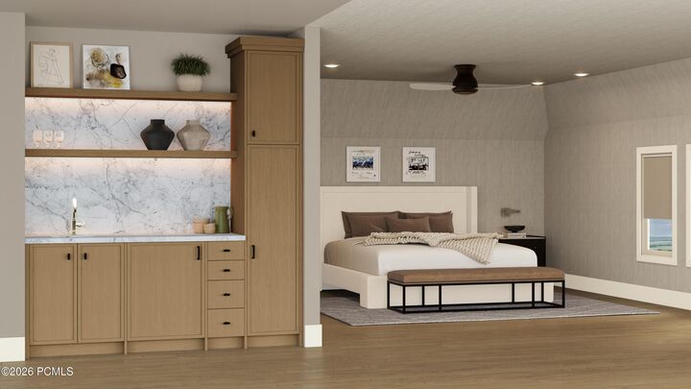
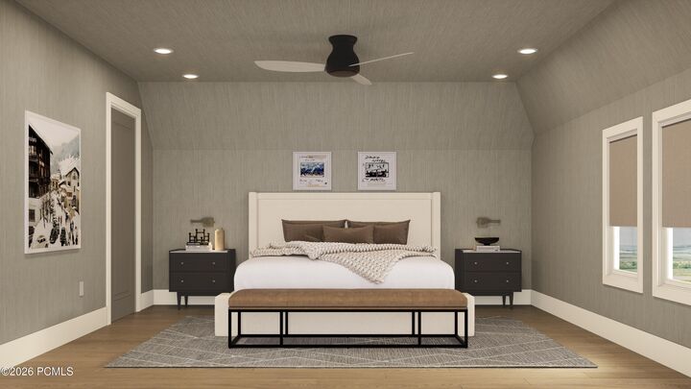
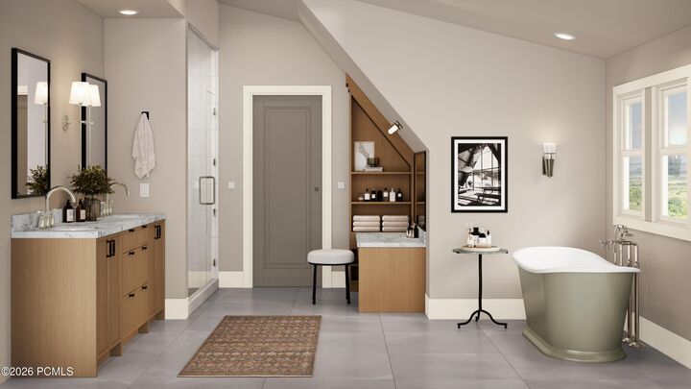
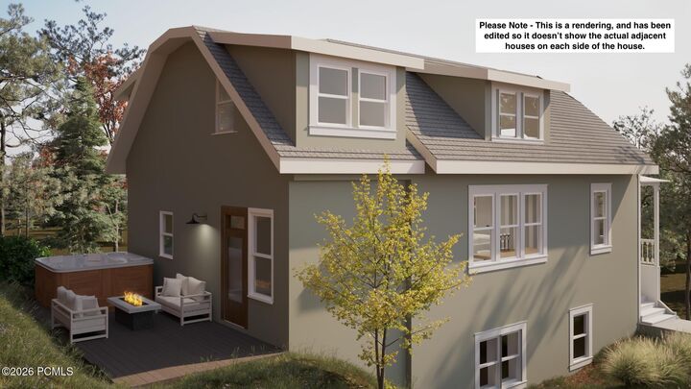
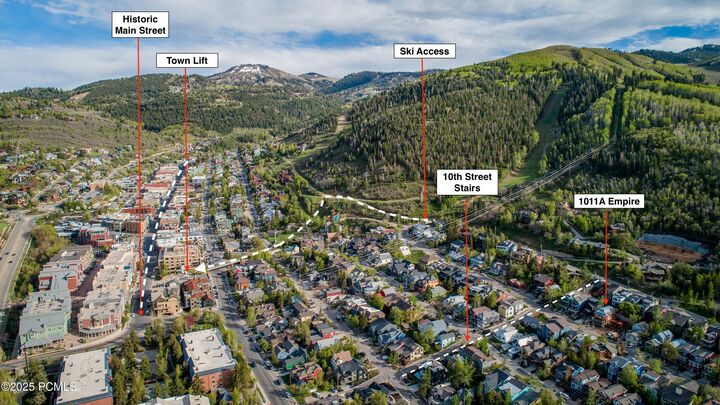
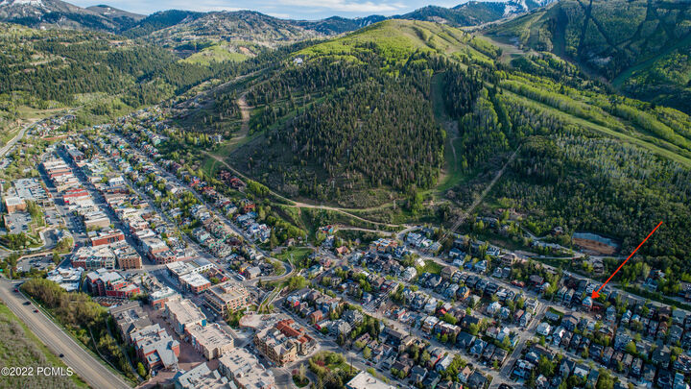
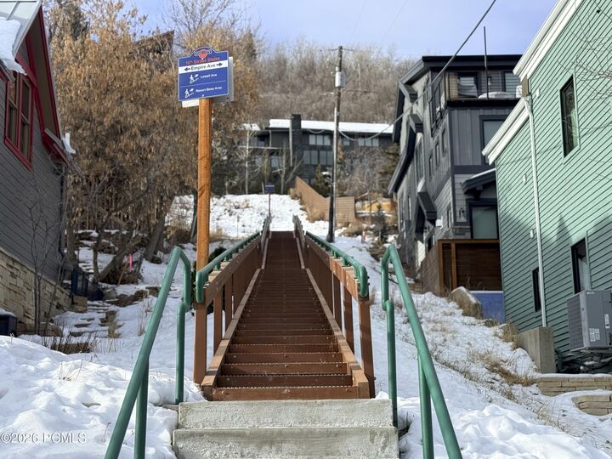
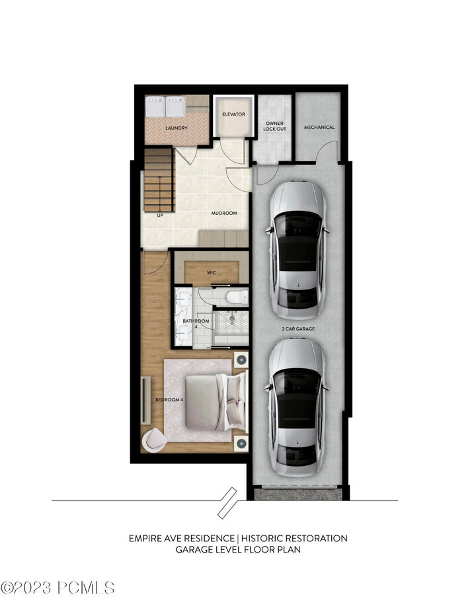
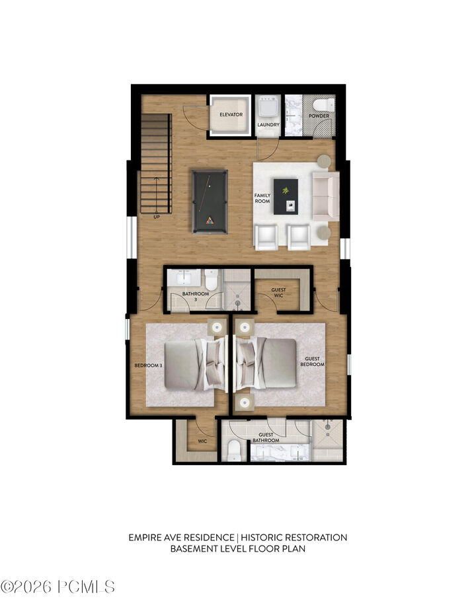
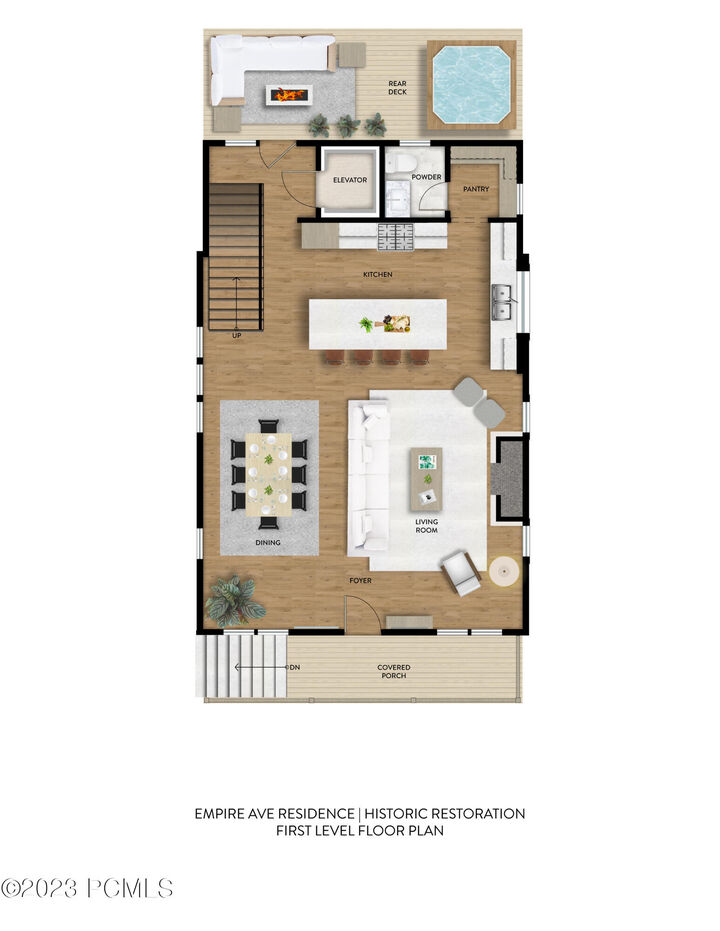
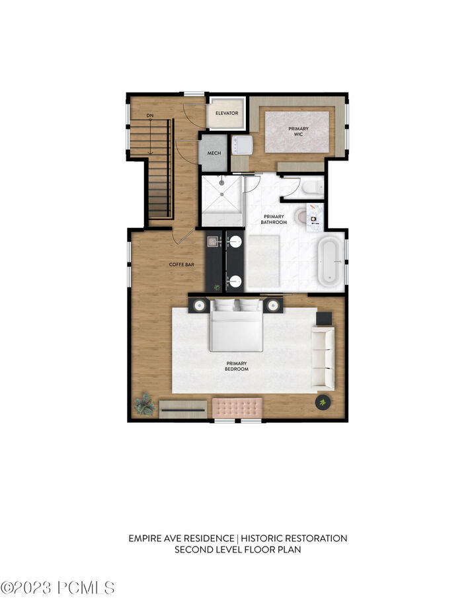
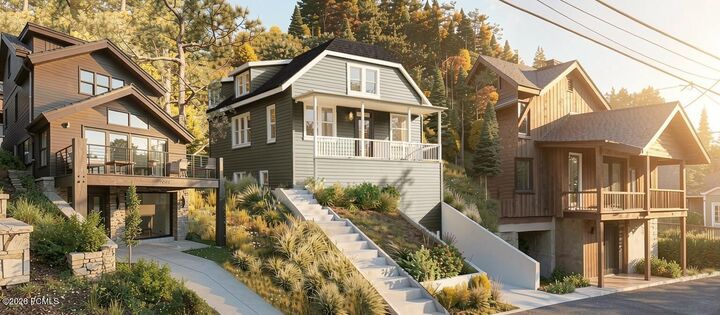
The home offers four bedrooms, each with an ensuite bathroom with heated floors. Laundry is conveniently located on three levels, and an elevator provides effortless access throughout the home. The upper level is dedicated entirely to a private primary suite with a sitting area and wet bar, a spacious walk-in closet, a spa-inspired bathroom with a steam shower, heated floors, and a Balthazar soaking tub. Outdoor living includes a covered front porch and a private back patio with hot tub-perfect for unwinding after a day on the slopes. Additional highlights include mudroom with heated floors with built-in storage and bench seating, a large storage closet with ski lockers, a two-car tandem garage, and a heated driveway. Very close access to hiking and biking trails. Truly a legacy home that can be enjoyed for years to come.